

Enlarging a Window Opening for Impact Glass: Plan the WallAmpliar un hueco para vidrio de impacto: planifique el muro
Plan a larger window opening around structural review, permits, product limits, hidden services and finish restoration before ordering impact glass.Planifique estructura, permisos, límites del producto, instalaciones ocultas y acabados antes de ampliar un hueco para vidrio de impacto.
Making a window larger changes the wall-opening project, not just the size on the window order. A wider view or more daylight may be possible, but the existing wall, proposed support, product limits and permit scope need to be considered together.
Start with the room problem you want to solve. “More daylight above the kitchen counter” gives the project team a better starting point than a finished window dimension chosen before the wall is evaluated.
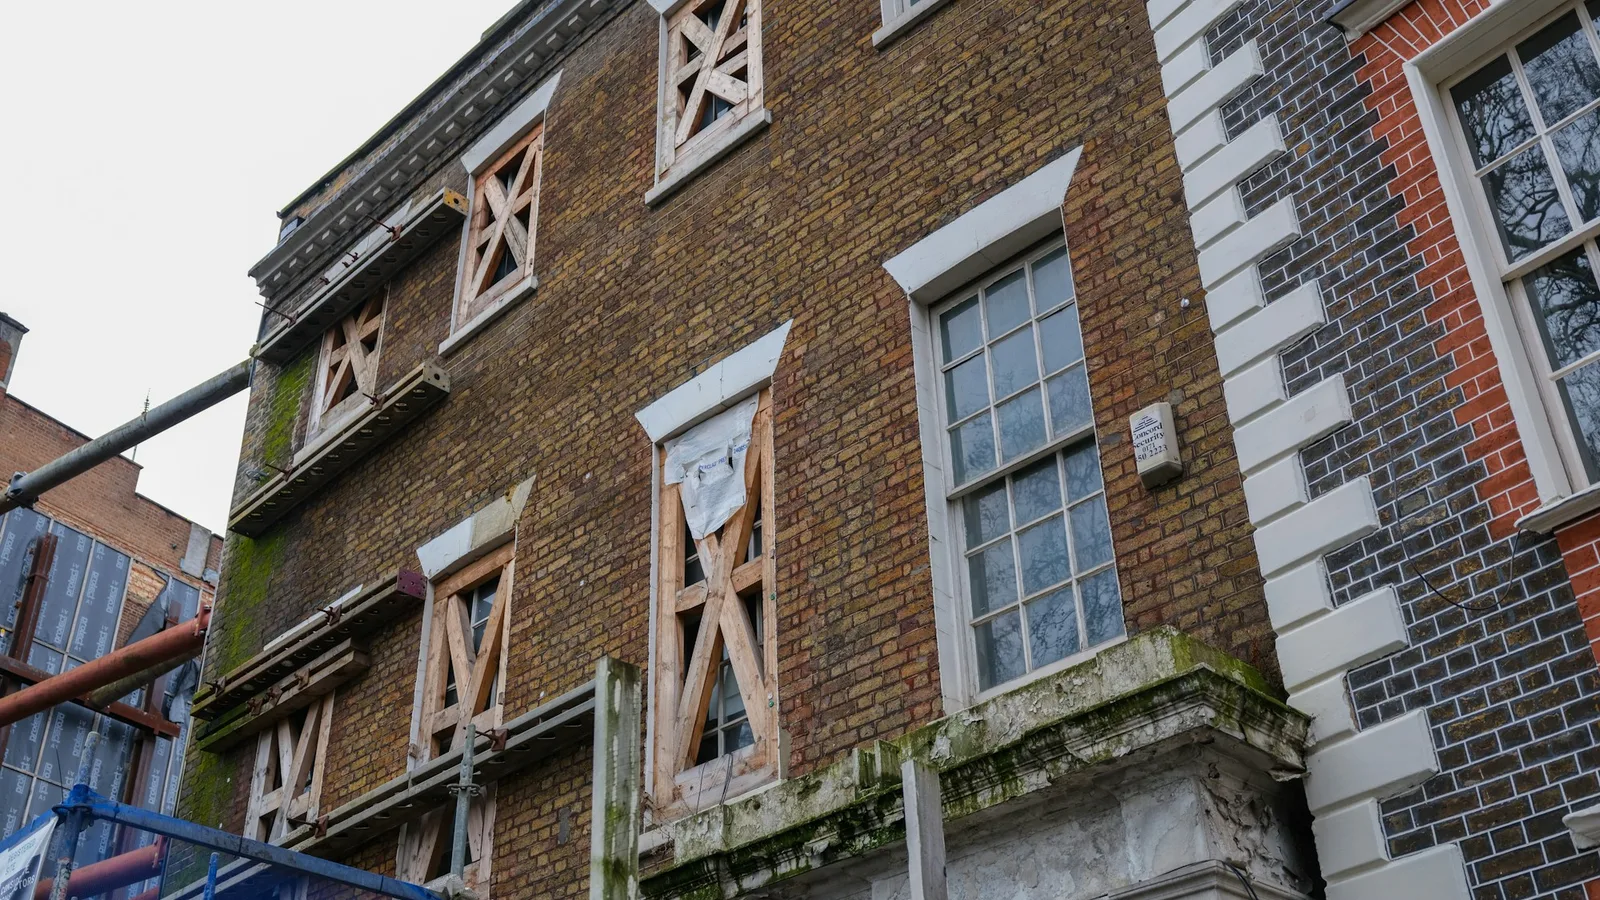
Describe the change clearly
Photograph the existing opening and the surrounding wall from accessible interior and exterior locations. Mark nearby cabinets, outlets, plumbing fixtures and other features that may affect the work. Do not open the wall yourself to investigate.
Tell the contractor whether you want a wider opening, a lower sill, a taller opening or a new door in place of the window. These are different scopes. Ask who will evaluate concealed conditions and who will decide whether design-professional involvement is needed.
If you are comparing a single large pane with several joined units, our fixed architectural window guide helps frame the product discussion.
Confirm the permit path for the actual alteration
Miami-Dade’s windows and doors guidance distinguishes replacement work from new openings. Its new-opening section describes standard-detail and custom-detail options, with signed and sealed drawings for custom details.
That does not mean a published standard detail is suitable for every enlarged opening. Have the responsible professional and permitting authority confirm the scope and acceptable documentation for your address. A municipality may administer its own process.
The City of Miami’s replacement checklist is expressly for replacement work. Do not assume a replacement-only checklist answers the review needed for a changed wall opening.
Coordinate wall design and window selection
Ask the team to resolve the proposed opening dimensions, wall support and installation condition before releasing a final product order. A drawing of the desired view is not a structural detail.
At the same time, have the supplier verify that the exact window configuration is available and documented for the project. A product family can have limits that vary with size, glass and arrangement. Avoid ordering first and expecting the wall design to accommodate the purchase afterward.
Joined windows introduce another coordination point. Our mullion guide explains why the connection between units needs its own documentation.
Price the surrounding work
Compare proposals with a shared scope sheet:
| Work item | Clarification to request |
|---|---|
| Investigation and design | Who evaluates the wall and prepares necessary details? |
| Hidden services | Who handles any electrical or plumbing relocation? |
| Opening construction | What work is included beyond window installation? |
| Weather protection | How is the site protected during the altered-opening work? |
| Interior finishes | Are drywall, trim, paint and nearby cabinetry included? |
| Exterior finishes | Who restores the wall surface and finishes? |
| Inspections | Who coordinates required stages before work is concealed? |
An estimate that includes only the window cannot be compared directly with one that includes the entire alteration. Request exclusions in writing.
Review room function before approving the final layout
A lower sill can change the relationship to furniture, circulation or exterior conditions. A bedroom may also have emergency-escape requirements. Ask the project team to review those consequences rather than selecting dimensions solely from an inspiration photograph.
Keep a marked drawing showing the agreed opening, product configuration and finish boundaries. If field conditions require a change, have the relevant parties review it before proceeding.
For a project involving impact windows, contact ClearView with existing-opening photos and your room goals. Confirm which parts of the wall alteration are within the proposed contract and which require separate design or trade coordination. This is a planning guide, not instructions for cutting or supporting a wall.
Ampliar una ventana cambia el proyecto del hueco en el muro, no solamente la medida del pedido. Tal vez sea posible conseguir una vista más amplia o más luz, pero deben coordinarse muro existente, soporte propuesto, límites del producto y permisos.
Empiece por el problema que desea resolver. «Más luz sobre la encimera de la cocina» ofrece al equipo un mejor punto de partida que una medida final elegida antes de evaluar el muro.
Describa claramente el cambio
Fotografíe la abertura y el muro alrededor desde lugares accesibles interiores y exteriores. Señale gabinetes, tomacorrientes, accesorios de plomería y otros elementos que puedan afectar el trabajo. No abra el muro por su cuenta para investigar.
Explique si desea un hueco más ancho, un antepecho más bajo, una abertura más alta o una puerta en lugar de ventana. Son alcances diferentes. Pregunte quién evaluará las condiciones ocultas y quién determinará si se necesita un profesional de diseño.
Si compara un solo paño grande con varias unidades unidas, nuestra guía de ventanas fijas arquitectónicas ayuda a organizar la selección del producto.
Confirme los permisos para la modificación real
La orientación de Miami-Dade sobre ventanas y puertas distingue reemplazos y huecos nuevos. Su sección de nuevas aberturas describe opciones de detalles estándar y personalizados, con planos firmados y sellados para los personalizados.
Eso no significa que un detalle estándar publicado sirva para cualquier ampliación. El profesional responsable y la autoridad de permisos deben confirmar alcance y documentación aceptable para su dirección. Una municipalidad puede administrar su propio proceso.
La lista de reemplazo de la Ciudad de Miami indica expresamente que se refiere a reemplazos. No suponga que una lista de ese tipo resuelve la revisión necesaria cuando se modifica el hueco del muro.
Coordine diseño del muro y selección de ventana
Pida que el equipo resuelva medidas propuestas, soporte del muro y condición de instalación antes de liberar el pedido definitivo. Un dibujo de la vista deseada no es un detalle estructural.
Al mismo tiempo, el proveedor debe verificar disponibilidad y documentación de la configuración exacta. Una familia de productos puede tener límites que cambien con tamaño, vidrio y disposición. Evite comprar primero y esperar que después se adapte el diseño del muro.
Unir varias ventanas añade otro punto de coordinación. Nuestra guía de montantes entre ventanas explica por qué la conexión necesita documentación propia.
Cotice también el trabajo alrededor
Compare propuestas utilizando la misma hoja de alcance:
| Trabajo | Aclaración que debe solicitar |
|---|---|
| Investigación y diseño | ¿Quién evalúa el muro y prepara los detalles necesarios? |
| Instalaciones ocultas | ¿Quién realiza cambios eléctricos o de plomería? |
| Construcción del hueco | ¿Qué se incluye además de instalar la ventana? |
| Protección frente al clima | ¿Cómo se protege el lugar durante la modificación? |
| Acabados interiores | ¿Incluye paneles, molduras, pintura y gabinetes cercanos? |
| Acabados exteriores | ¿Quién restaura superficie y terminaciones del muro? |
| Inspecciones | ¿Quién coordina las etapas antes de ocultar el trabajo? |
Una cotización solo de ventana no se compara directamente con otra que incluye toda la modificación. Solicite las exclusiones por escrito.
Revise el uso de la habitación antes de aprobar
Un antepecho más bajo puede cambiar la relación con muebles, circulación o condiciones exteriores. Un dormitorio también puede tener requisitos de salida de emergencia. Pida revisar esas consecuencias en lugar de escoger medidas únicamente a partir de una fotografía de inspiración.
Conserve un plano marcado con abertura, configuración y límites de acabados acordados. Si las condiciones encontradas exigen cambios, haga que las partes correspondientes los revisen antes de continuar.
Para un proyecto con ventanas de impacto, contacte a ClearView con fotos del hueco actual y sus objetivos para la habitación. Confirme qué partes de la modificación entran en el contrato y cuáles necesitan diseño o coordinación con otros oficios. Esta es una guía de planificación, no instrucciones para cortar o sostener un muro.
Educational InformationInformación Educativa
This article provides general educational information. Product availability, configurations, approvals, measurements, installation requirements, financing terms, and property conditions must be reviewed for each individual project.Este artículo ofrece información educativa general. La disponibilidad, configuraciones, aprobaciones, medidas, instalación, financiamiento y condiciones deben revisarse para cada proyecto.
Article FAQsPreguntas del Artículo
Frequently asked questions about this topic.Preguntas frecuentes sobre este tema.
These answers provide general planning guidance. Product selection and installation details should be confirmed for the specific property and opening.Estas respuestas ofrecen orientación general. La selección e instalación deben confirmarse según la propiedad y la abertura.
Is enlarging a window the same as replacing it in the existing opening?
No. Changing the wall opening can add design, permitting, hidden-service and finish-restoration scope that a replacement-only quote does not cover.
Should I order the larger window before the wall is reviewed?
Coordinate the opening design and product configuration first, then release the final order after the relevant requirements are resolved.
¿Ampliar una ventana equivale a reemplazarla en el mismo hueco?
No. Cambiar la abertura puede añadir diseño, permisos, instalaciones ocultas y acabados que una cotización solo de reemplazo no cubre.
¿Debo encargar la ventana grande antes de revisar el muro?
Coordine primero el diseño del hueco y la configuración; libere el pedido final cuando estén resueltos los requisitos correspondientes.
Continue ExploringContinúe Explorando
Connect what you learned with the next project step.Conecte lo aprendido con el próximo paso del proyecto.
Review relevant services, completed projects, financing information, customer feedback, or contact ClearView for a property-specific consultation.Revise servicios, proyectos completados, financiamiento, reseñas o contacte a ClearView para una consulta específica.
Explore ServicesExplorar Servicios
Compare ClearView impact windows, doors, residential solutions, and commercial systems.Compare ventanas, puertas, soluciones residenciales y sistemas comerciales de ClearView.
ExploreExplorarView Completed ProjectsVer Proyectos Completados
See real residential and commercial impact window, door, glass, and storefront installations.Vea instalaciones residenciales y comerciales de ventanas, puertas, vidrio y fachadas.
ExploreExplorarExplore FinancingExplorar Financiamiento
Review available financing information and considerations for qualifying impact projects.Revise información y consideraciones de financiamiento para proyectos elegibles.
ExploreExplorarRead Customer ReviewsLeer Reseñas
Read current customer feedback published through the ClearView Google Business Profile.Lea comentarios actuales publicados mediante el perfil de Google Business de ClearView.
ExploreExplorarContinue LearningContinúe Aprendiendo
Related ClearView articles.Artículos relacionados de ClearView.
Explore additional guides connected to the products, decisions, and planning considerations discussed in this article.Explore guías relacionadas con los productos, decisiones y consideraciones mencionadas en este artículo.
 WindowsVentanas
August 28, 202628 de agosto de 2026
Fixed Architectural Impact Windows in South Florida: Planning Large Glass OpeningsVentanas Arquitectónicas Fijas de Impacto: Planificación de Grandes Aberturas
Fixed architectural impact windows do not open, making them useful for expansive views, custom shapes, stairwells, high walls, and spaces where ventilation is provided elsewhere.Las ventanas arquitectónicas fijas de impacto no abren, por lo que pueden priorizar vistas amplias, formas especiales, escaleras, paredes altas y espacios con ventilación resuelta en otras aberturas.
Read ArticleLeer Artículo PlanningPlanificación
September 17, 202617 de septiembre de 2026
What Is a Window Mullion? What Florida Impact Projects Need to Know¿Qué Es un Mullion de Ventana? Lo que Importa en Proyectos de Impacto
A mullion can be a load-carrying part of a combined opening, not just a visual line. Verify the mullion, adjacent units, anchors, span, pressure, and installation as one system.Un mullion puede soportar cargas en una abertura combinada, no ser solo una línea visual. Verifique miembro, unidades, anclajes, luz, presión e instalación.
Read ArticleLeer Artículo PlanningPlanificación
October 28, 202628 de octubre de 2026
Replacing Impact Windows with an Alarm System: What to CoordinateReemplazo de ventanas de impacto con sistema de alarma
Plan window contacts, glass-break detection, wiring and alarm testing before an impact-window replacement project begins.Planifique contactos, detectores de rotura, cableado y pruebas de alarma antes de reemplazar ventanas por modelos de impacto.
Read ArticleLeer Artículo